Northwest Hills Austin Home
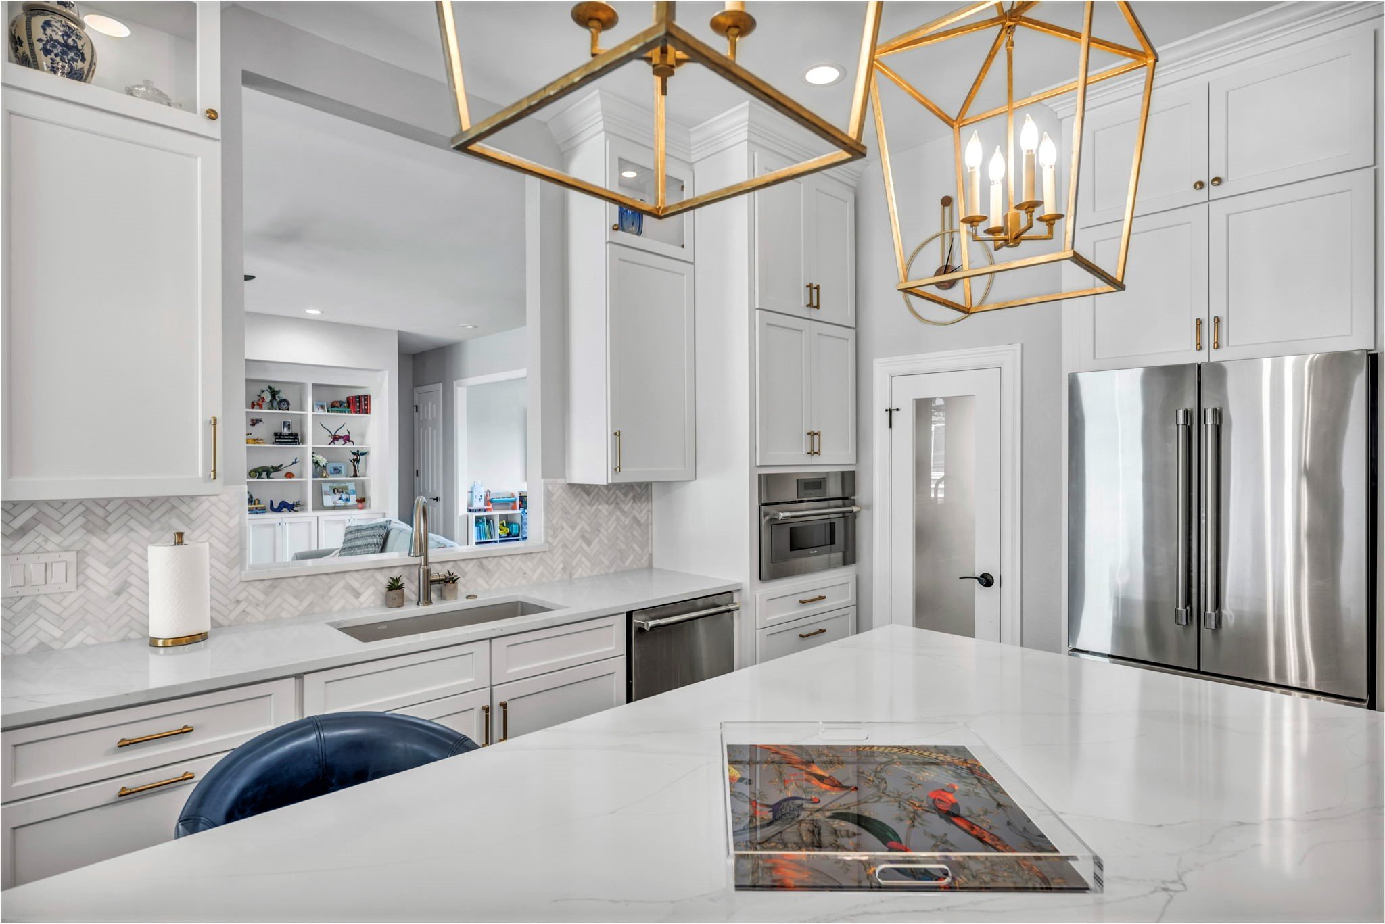
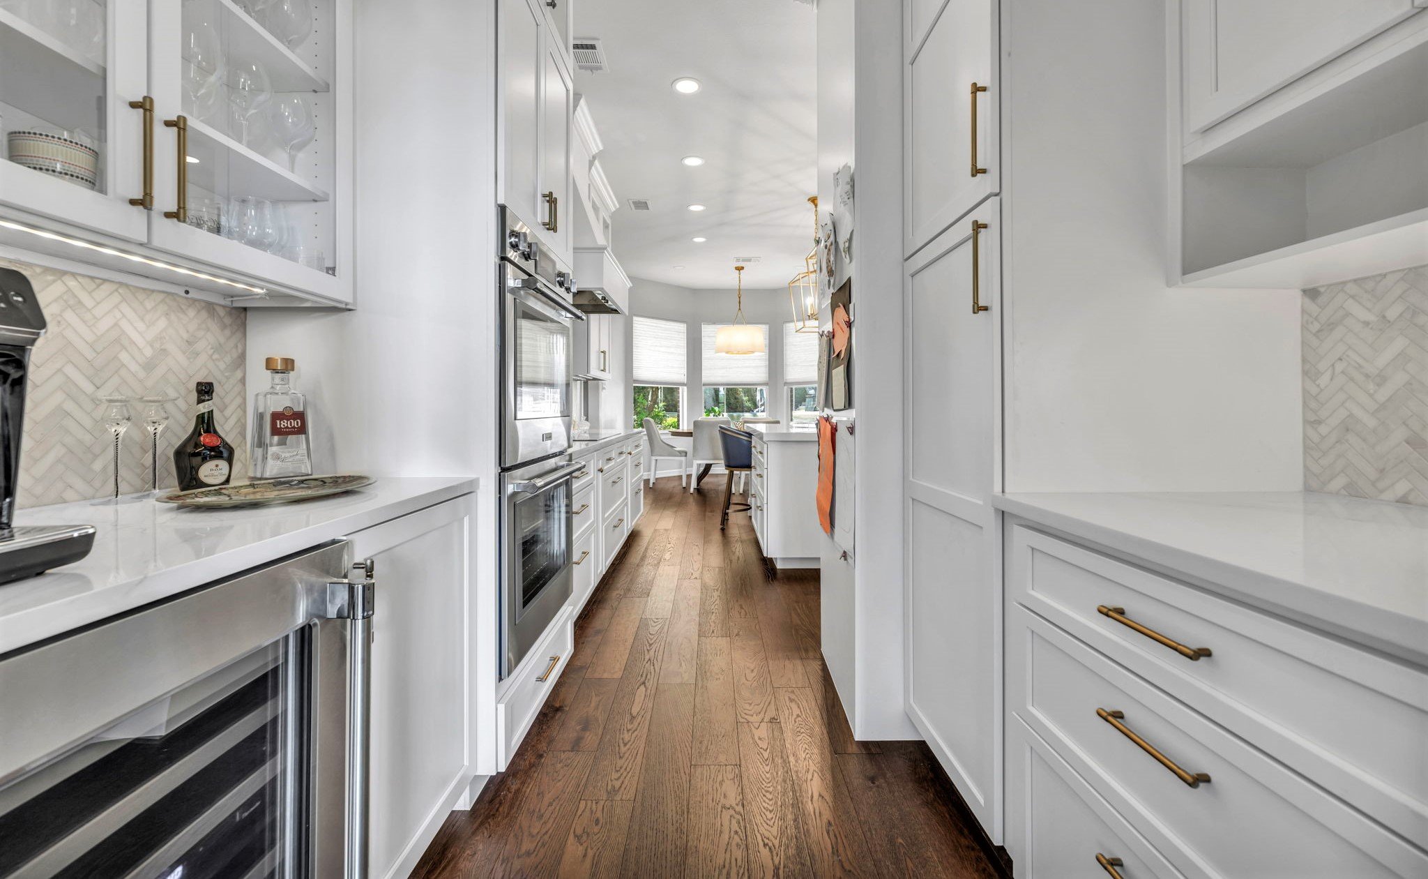
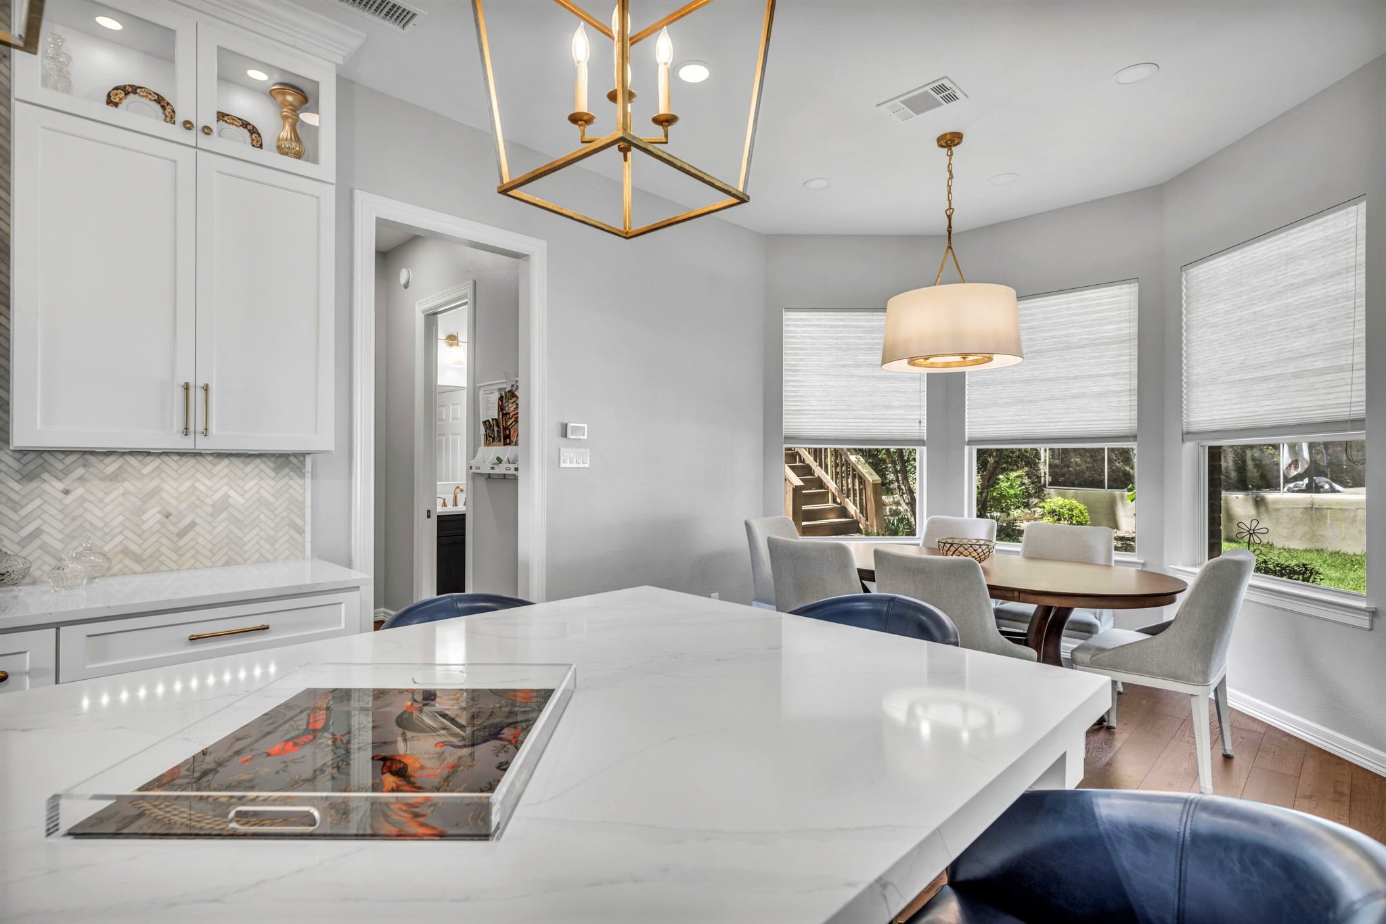
This 3,500 square foot Northwest Hills home needed a new kitchen, all-new baths, and new paint, lighting and flooring. We opened the kitchen to the family room while keeping some privacy, and turned an unused built-in desk into a coffee bar with a drop zone and charging station. The custom cabinetry includes spice drawers, compost, trash and recycling pullouts, glass display uppers and a custom vent hood.
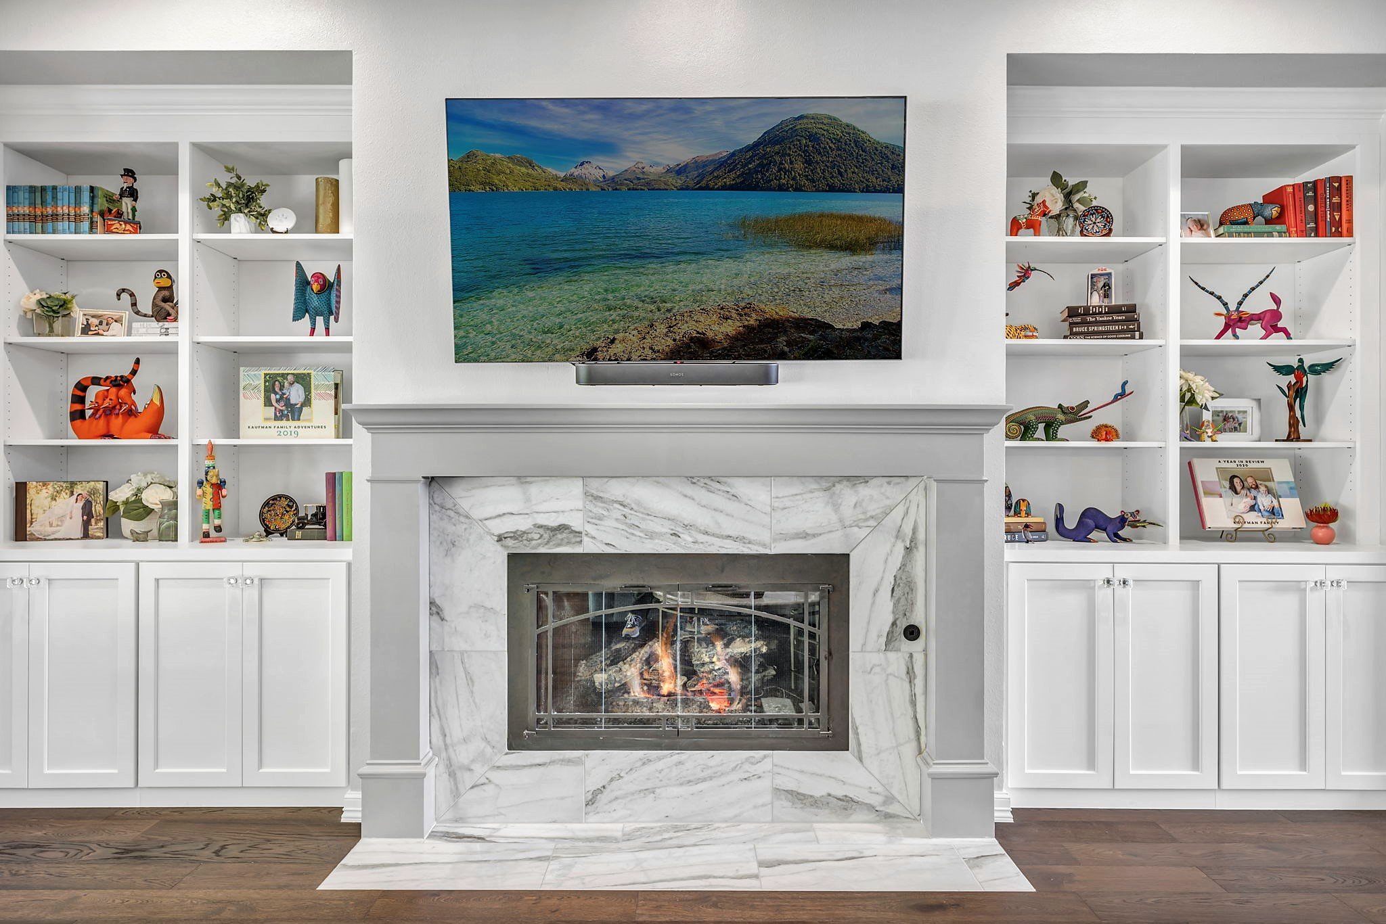
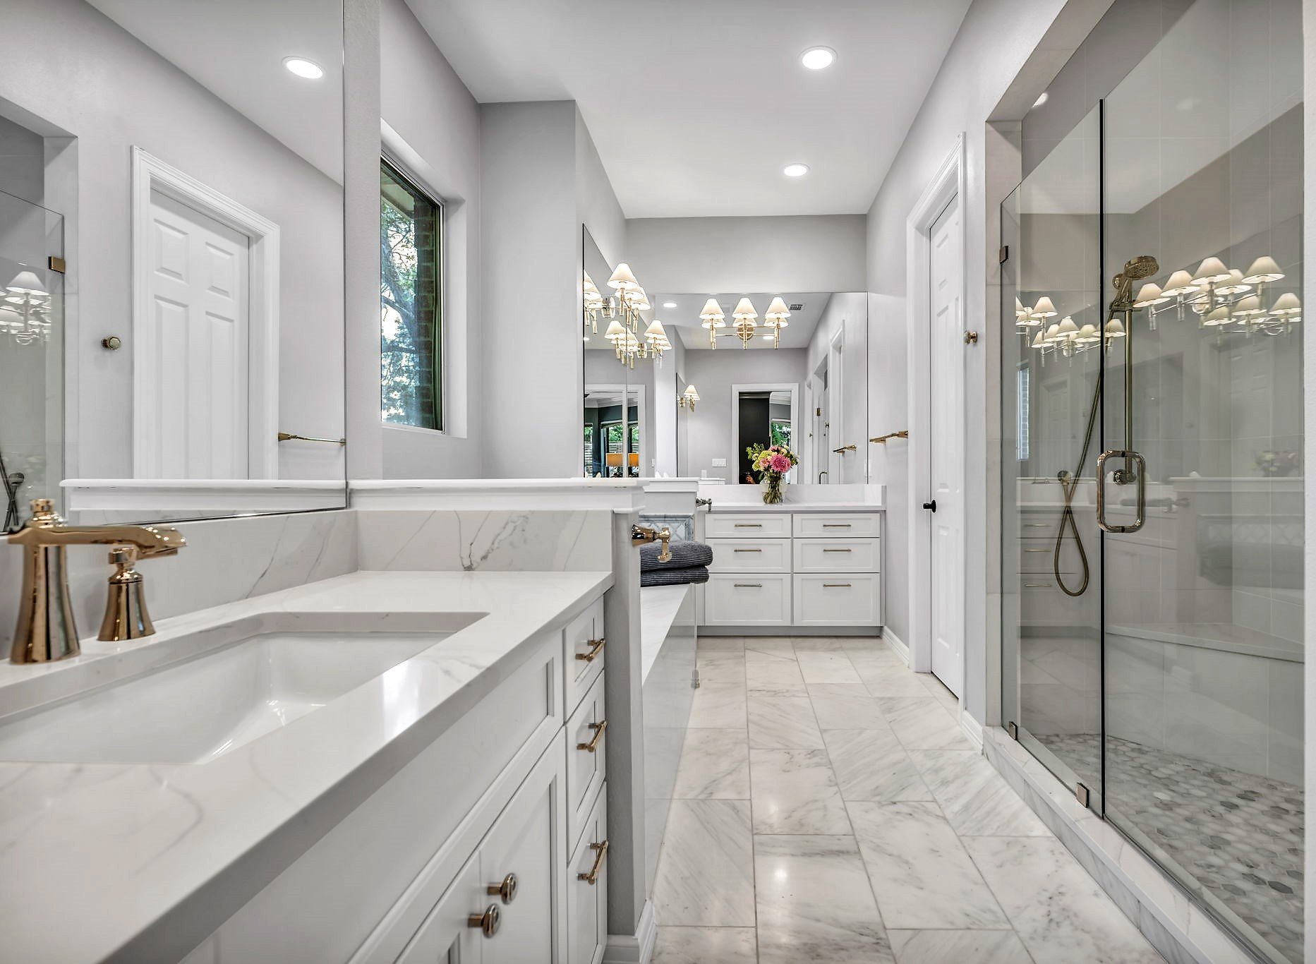
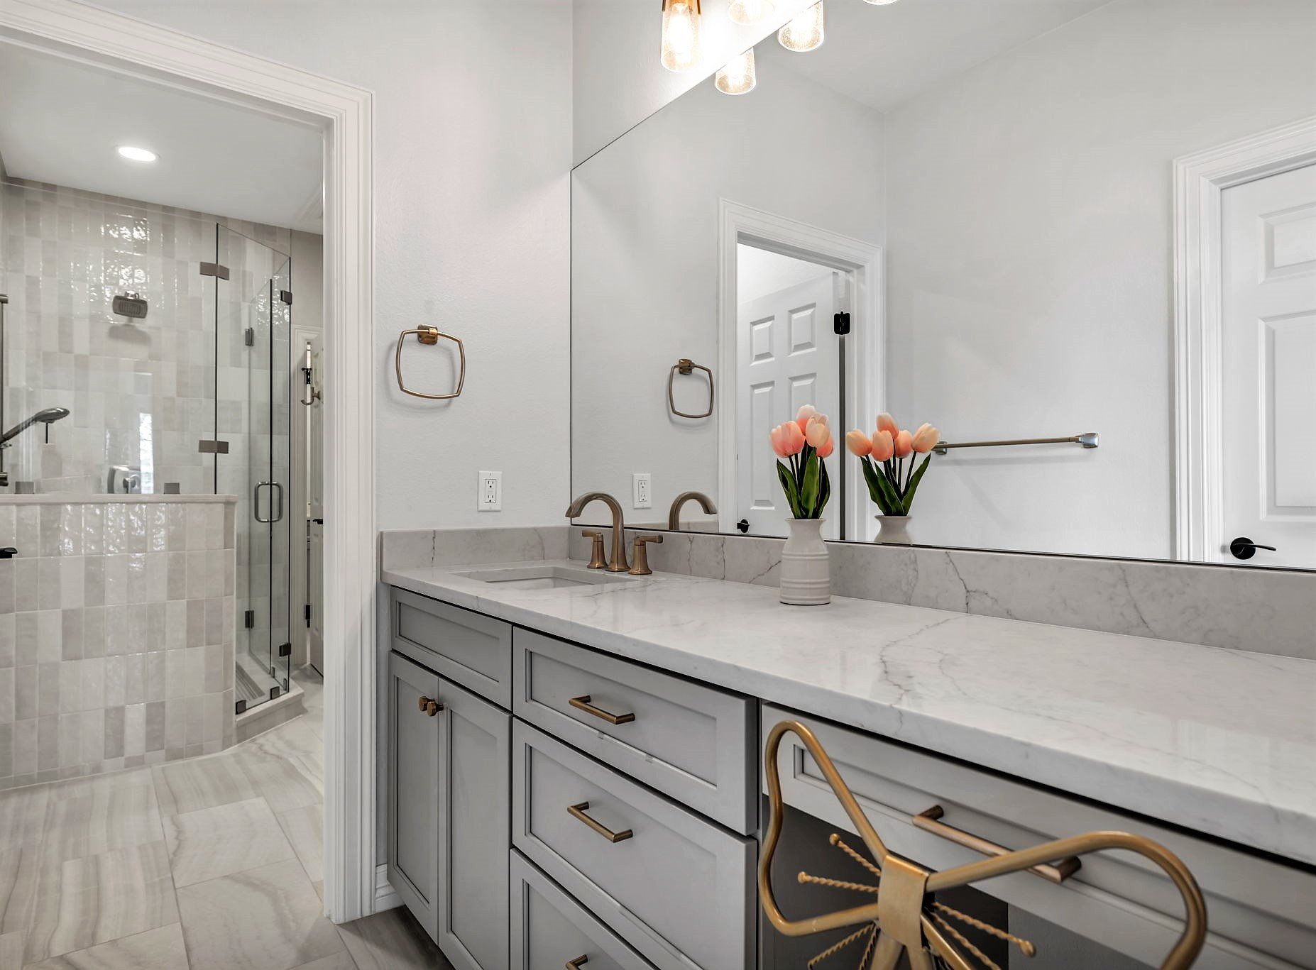
The fireplace received a new marble surround, mantel and cabinetry to display the family's travel memorabilia. In the primary bath, a marble accent tile inlay inspired a spa-like design with polished nickel fixtures and glass sconces set into the mirror. We also redesigned the Jack-and-Jill bath for growing children, replacing the tub with a large shower in timeless handmade tile. Read the full story on our blog: Northwest Hills Austin Remodel.